
Primary on Main


Address
3642 W Marble Street, San Tan Valley, AZ
Price
$ 696,000
Property Attributes
- MLS#7084055
- TypeSingle Family
- Listing Status Active
- CountyPINAL
- CitySan Tan Valley
- AreaPeralta Collection
- NeighborhoodTHE PRESERVE AT SAN TAN - UNIT 2A
- Zip85144
- Style
- Year Built2026
- Taxes$ 492
- Price$ 696,000
- Bedrooms6
- Full Bathrooms4
- Half Bathrooms1
- Sqr Footage3164
- Lot Size0.17 Acres
Data Source:
Arizona Regional MLS (ARMLSN)
Property Description
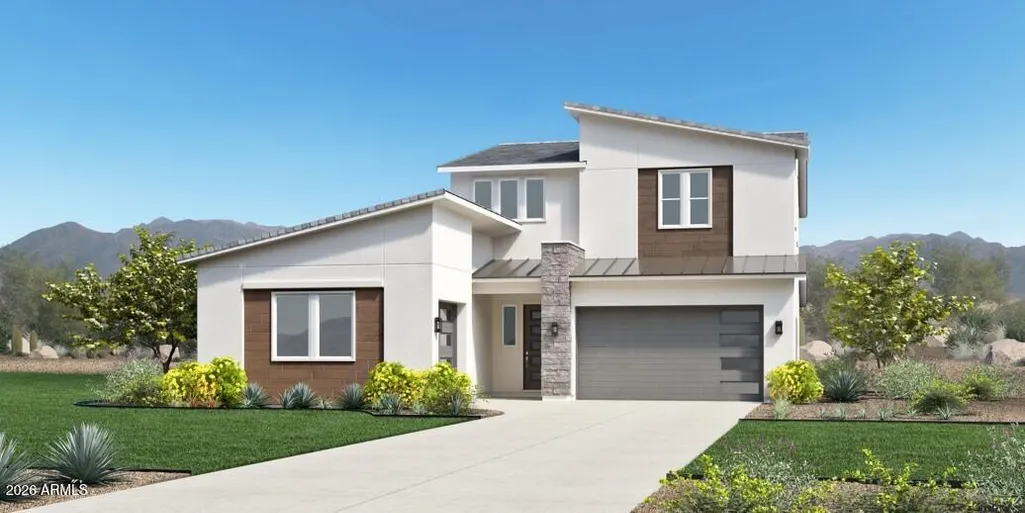
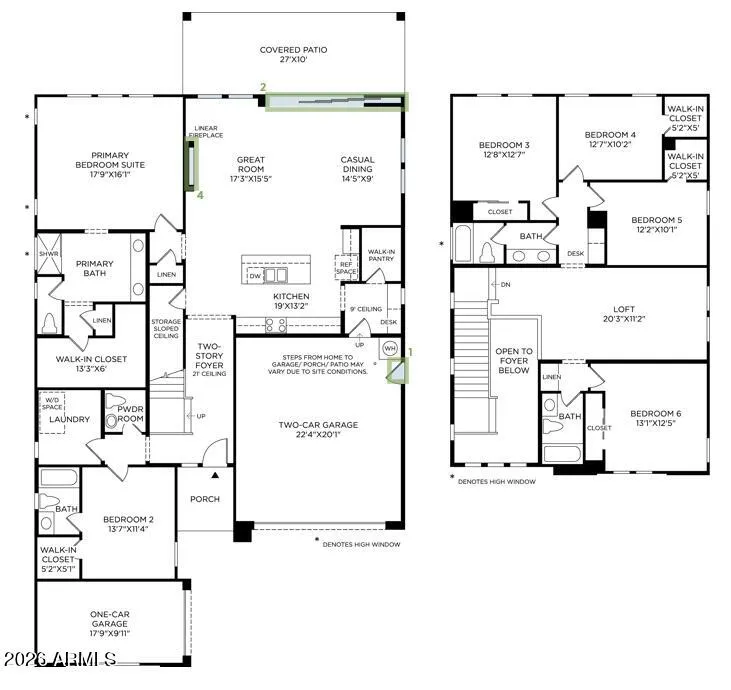
This home is Design Ready! For a limited time, buyers can personalize select studio selections & interior finishes to add their own style. The Savannah is a stunning two-story retreat featuring a welcoming covered entry, impressive foyer, spacious great room & covered patio. The open kitchen overlooks the bright dining & great room area and offers a large center island with breakfast bar, abundant cabinetry & walk-in pantry. The secluded first-floor primary suite features a huge walk-in closet & spa-like bath with dual vanities, glass-enclosed shower, linen storage & private water closet. A secondary bedroom is also located on the first floor with an ensuite bath. Upstairs, a generous loft anchors additional bedrooms with ample closets & two full baths. Visit the sales office for more info
| Elementary School | Middle School | High School |
|---|---|---|
| Skyline Ranch Elementary School | Skyline Ranch Elementary School | San Tan Foothills High School |
| Price History | |
|---|---|
| 9/23/2026 | Listed $696,000 |
General Features
| Sewer | Private Sewer |
|---|---|
| Heating | Natural Gas |
| Cooling | Central Air,Programmable Thmstat |
| Utilities | SRP |
| Possession | Close Of Escrow |
| Roof | Tile |
| HOA Fee | 208.0 |
| Garage Spaces | 3.0 |
| Association Fee Includes | Maintenance Grounds,Street Maint |
| Architectural Style | Other |
| Construction Materials | Stucco,Wood Siding,Wood Frame,Stone |
| Year Built | 2026 |
| Township | 03S |
| Property Subtype | Single Family Residence |
| Tax Year | 2025 |
| Ownership | Fee Simple |
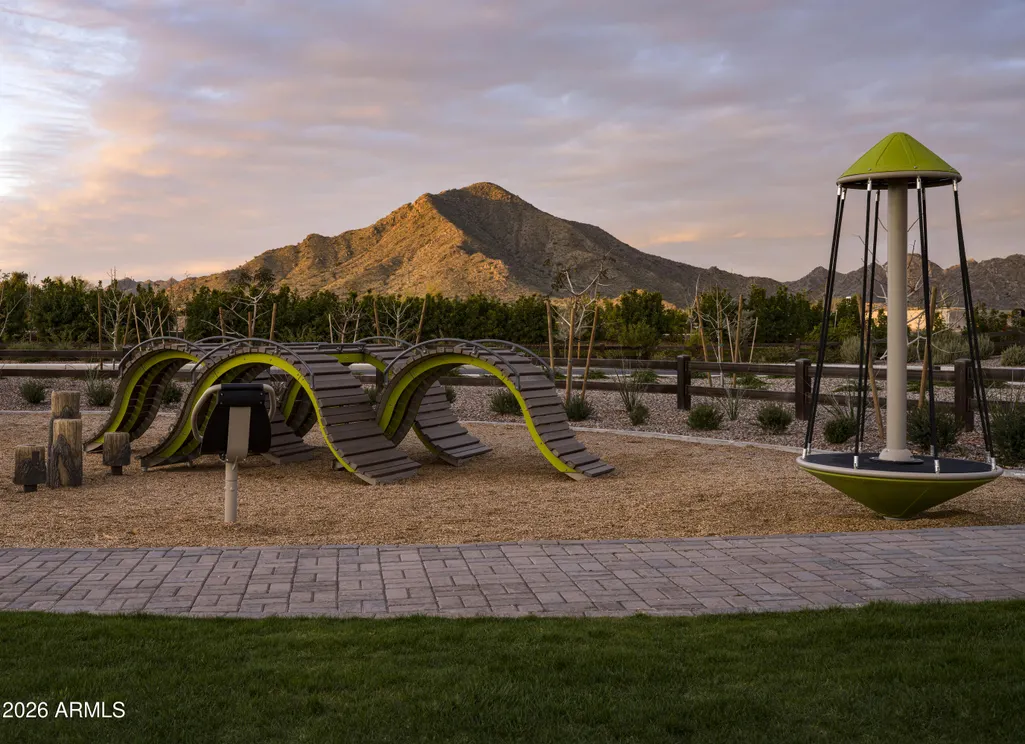
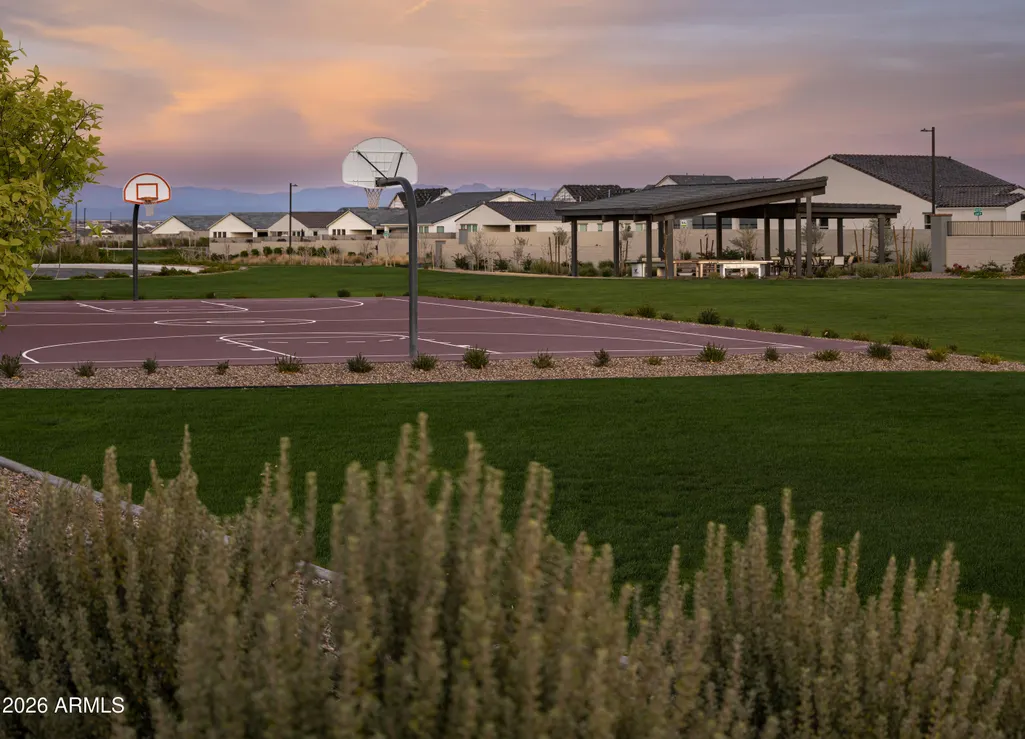
| Community Features | Pickleball,Playground,Biking/Walking Path |
| Assoc Fee Paid Per | Monthly |
| County | Pinal |
| New Construction | No |
| Property Type | Residential |
| HOA | Yes |
| Attached Garage | No |
| Subdivision Name | THE PRESERVE AT SAN TAN - UNIT 2A |
| Possible Use | None |
| Total Rooms | 14 |
| Special Listing Conditions | N/A |
| Status | Active |
| Directions | From Ellsworth & Empire intersection,take Empire East to Spring Valley Parkway. South on Spring Valley Parkway to Chromite Drive. West on Chromite Drive to Zinc Drive. South on Zinc Drive. Sales offi |
| High School | San Tan Foothills High School |
| City | San Tan Valley |
| Disclosures | None |
| Association Name | Preserve at San Tan |
| High School District | Florence Unified School District |
| Open Parking Spaces | 2.0 |
| Lot Size Units | Square Feet |
| Lot Size Square Feet | 7201.0 |
| Carport Spaces | 0.0 |
| Carport Y/N | No |
| Spa Features | None |
| Elementary School | Skyline Ranch Elementary School |
| Property Attached Y/N | No |
| Land Lease Y/N | No |
| Tax Annual Amount | 492.0 |
| Home Warranty Y/N | Yes |
| Current Financing | Conventional,FHA,VA |
| Middle/Junior High School | Skyline Ranch Elementary School |
| Lease Renewal Y/N | No |
| Lease Considered Y/N | No |
| Rent Control Y/N | No |
| Builder Name | Toll Brothers |
| Standard Status | Active |
| Occupancy Type | Vacant |
| Elementary School District | Florence Unified School District |
| Tax Lot | 1069 |
| MobileHomeRemainsYN | No |
| New Financing: Conventional | True |
| Senior Community | No |
| New Financing: FHA | True |
| Ttl Monthly Fee Equiv | 208.0 |
| New Financing Cash | True |
| New Financing: VA | True |
Interior Features
| Interior Amenities | Walk-in Pantry,High Speed Internet,Double Vanity,Master Downstairs,Breakfast Bar,Kitchen Island,3/4 Bath Master Bdrm |
|---|---|
| Total Stories | 2 |
| Air Conditioning Y/N | Yes |
| Heating Y/N | Yes |
| Fireplace Y/N | Yes |
| Laundry Features | Inside |
| Total Bedrooms | 6 |
| LivingAreaSource | Assessor |
| Total Baths | 5 |
| Bedrooms Possible | 7 |
| Other_sp_Rooms_co_Great_sp_Room | True |
| Other_sp_Rooms_co_Loft | True |
| Built-in Microwave | True |
| Kitchen Island | True |
| Walk-in Pantry | True |
Exterior Features
| Model | Savannah Modern |
|---|---|
| Fencing | Back Yard,Block |
| Parking Features | Attached Garage,Garage Door Opener |
| Lot Features | North/South Exposure,Desert Front |
| Water Source | Pvt Water Company |
| Lot Size Area | 7201.0 |
| Spa | No |
| Lot Size Acres | 0.17 |
| Road Surface Type | Paved |
| Lot Size Source | Assessor |
| Waterfront Y/N | No |
| Covered Spaces | 3.0 |
| Crops Included Y/N | No |
| Horse Y/N | No |
| Irrigation Water Rights Y/N | No |
Amenities
- Foreclosure
- Views
- Short Sale
- New Construction
- Adult 55+
- Lease To Own
- No HOA Fees
- Furnished
- Primary On Main
- Air Conditioning
- Seller Finance
- Green
- Fixer Upper
- Horse
- Golf
- Fireplace
- Deck
- Garage
- Basement
- Pool
Property vs Single Family Average in 85144
Price
Taxes
Year Built
In The Neighborhood
Open House
San Tan Valley
$ 575,000
35695 N Humite Street
San Tan Valley, AZ 85144
- Type
- Single Family
- Size
- 1,991 SqFt
- Rooms
- 4 Beds + 3 Baths
Open House
San Tan Valley
$ 897,000
3413 W Storm Cloud Street
San Tan Valley, AZ 85144
- Type
- Single Family
- Size
- 4,121 SqFt
- Rooms
- 5 Beds + 4.5 Baths
Open House
San Tan Valley
$ 525,000
3308 W Emerald Road
San Tan Valley, AZ 85144
- Type
- Single Family
- Size
- 2,212 SqFt
- Rooms
- 4 Beds + 3 Baths
Open House
San Tan Valley
$ 550,000
3292 W Emerald Road
San Tan Valley, AZ 85144
- Type
- Single Family
- Size
- 2,331 SqFt
- Rooms
- 4 Beds + 3 Baths
Open House
San Tan Valley
$ 575,000
3307 W Emerald Road
San Tan Valley, AZ 85144
- Type
- Single Family
- Size
- 2,612 SqFt
- Rooms
- 5 Beds + 3 Baths
Open House
San Tan Valley
$ 750,000
3479 W Storm Cloud Street
San Tan Valley, AZ 85144
- Type
- Single Family
- Size
- 2,575 SqFt
- Rooms
- 3 Beds + 2.5 Baths
Reduced
San Tan Valley
$ 550,000
3298 W Garnet Street
San Tan Valley, AZ 85144
- Type
- Single Family
- Size
- 2,612 SqFt
- Rooms
- 4 Beds + 2.5 Baths
Reduced
San Tan Valley
$ 844,990
35284 N Barley Street
San Tan Valley, AZ 85144
- Type
- Single Family
- Size
- 4,121 SqFt
- Rooms
- 4 Beds + 4.5 Baths
Open House
San Tan Valley
$ 775,000
3468 W Sunstone Drive
San Tan Valley, AZ 85144
- Type
- Single Family
- Size
- 2,880 SqFt
- Rooms
- 4 Beds + 3.5 Baths
Open House
San Tan Valley
$ 525,000
35671 N Humite Street
San Tan Valley, AZ 85144
- Type
- Single Family
- Size
- 1,991 SqFt
- Rooms
- 4 Beds + 3 Baths
Views
San Tan Valley
$ 843,000
35478 N Teak Court
San Tan Valley, AZ 85144
- Type
- Single Family
- Size
- 4,121 SqFt
- Rooms
- 5 Beds + 5 Baths
Open House
San Tan Valley
$ 615,000
3363 W Emerald Road
San Tan Valley, AZ 85144
- Type
- Single Family
- Size
- 2,612 SqFt
- Rooms
- 5 Beds + 3 Baths
 © 2026 Arizona Regional Multiple Listing Service, Inc. All rights reserved. All information should be verified by the recipient and none is guaranteed as accurate by ARMLS. Information deemed to be reliable but not guaranteed. Listing broker has attempted to offer accurate data, but buyers are advised to confirm all items. Only IDX residential listings are displayed on this site. The information being provided is for consumers' personal, non-commercial use and may not be used for any purpose
 All information deemed reliable, but not guaranteed.Listing data provided & copyrighted © by (PAAR) Prescott Area Association of REALTORS®

